Cableway, Blagoveshchensk
Challenge
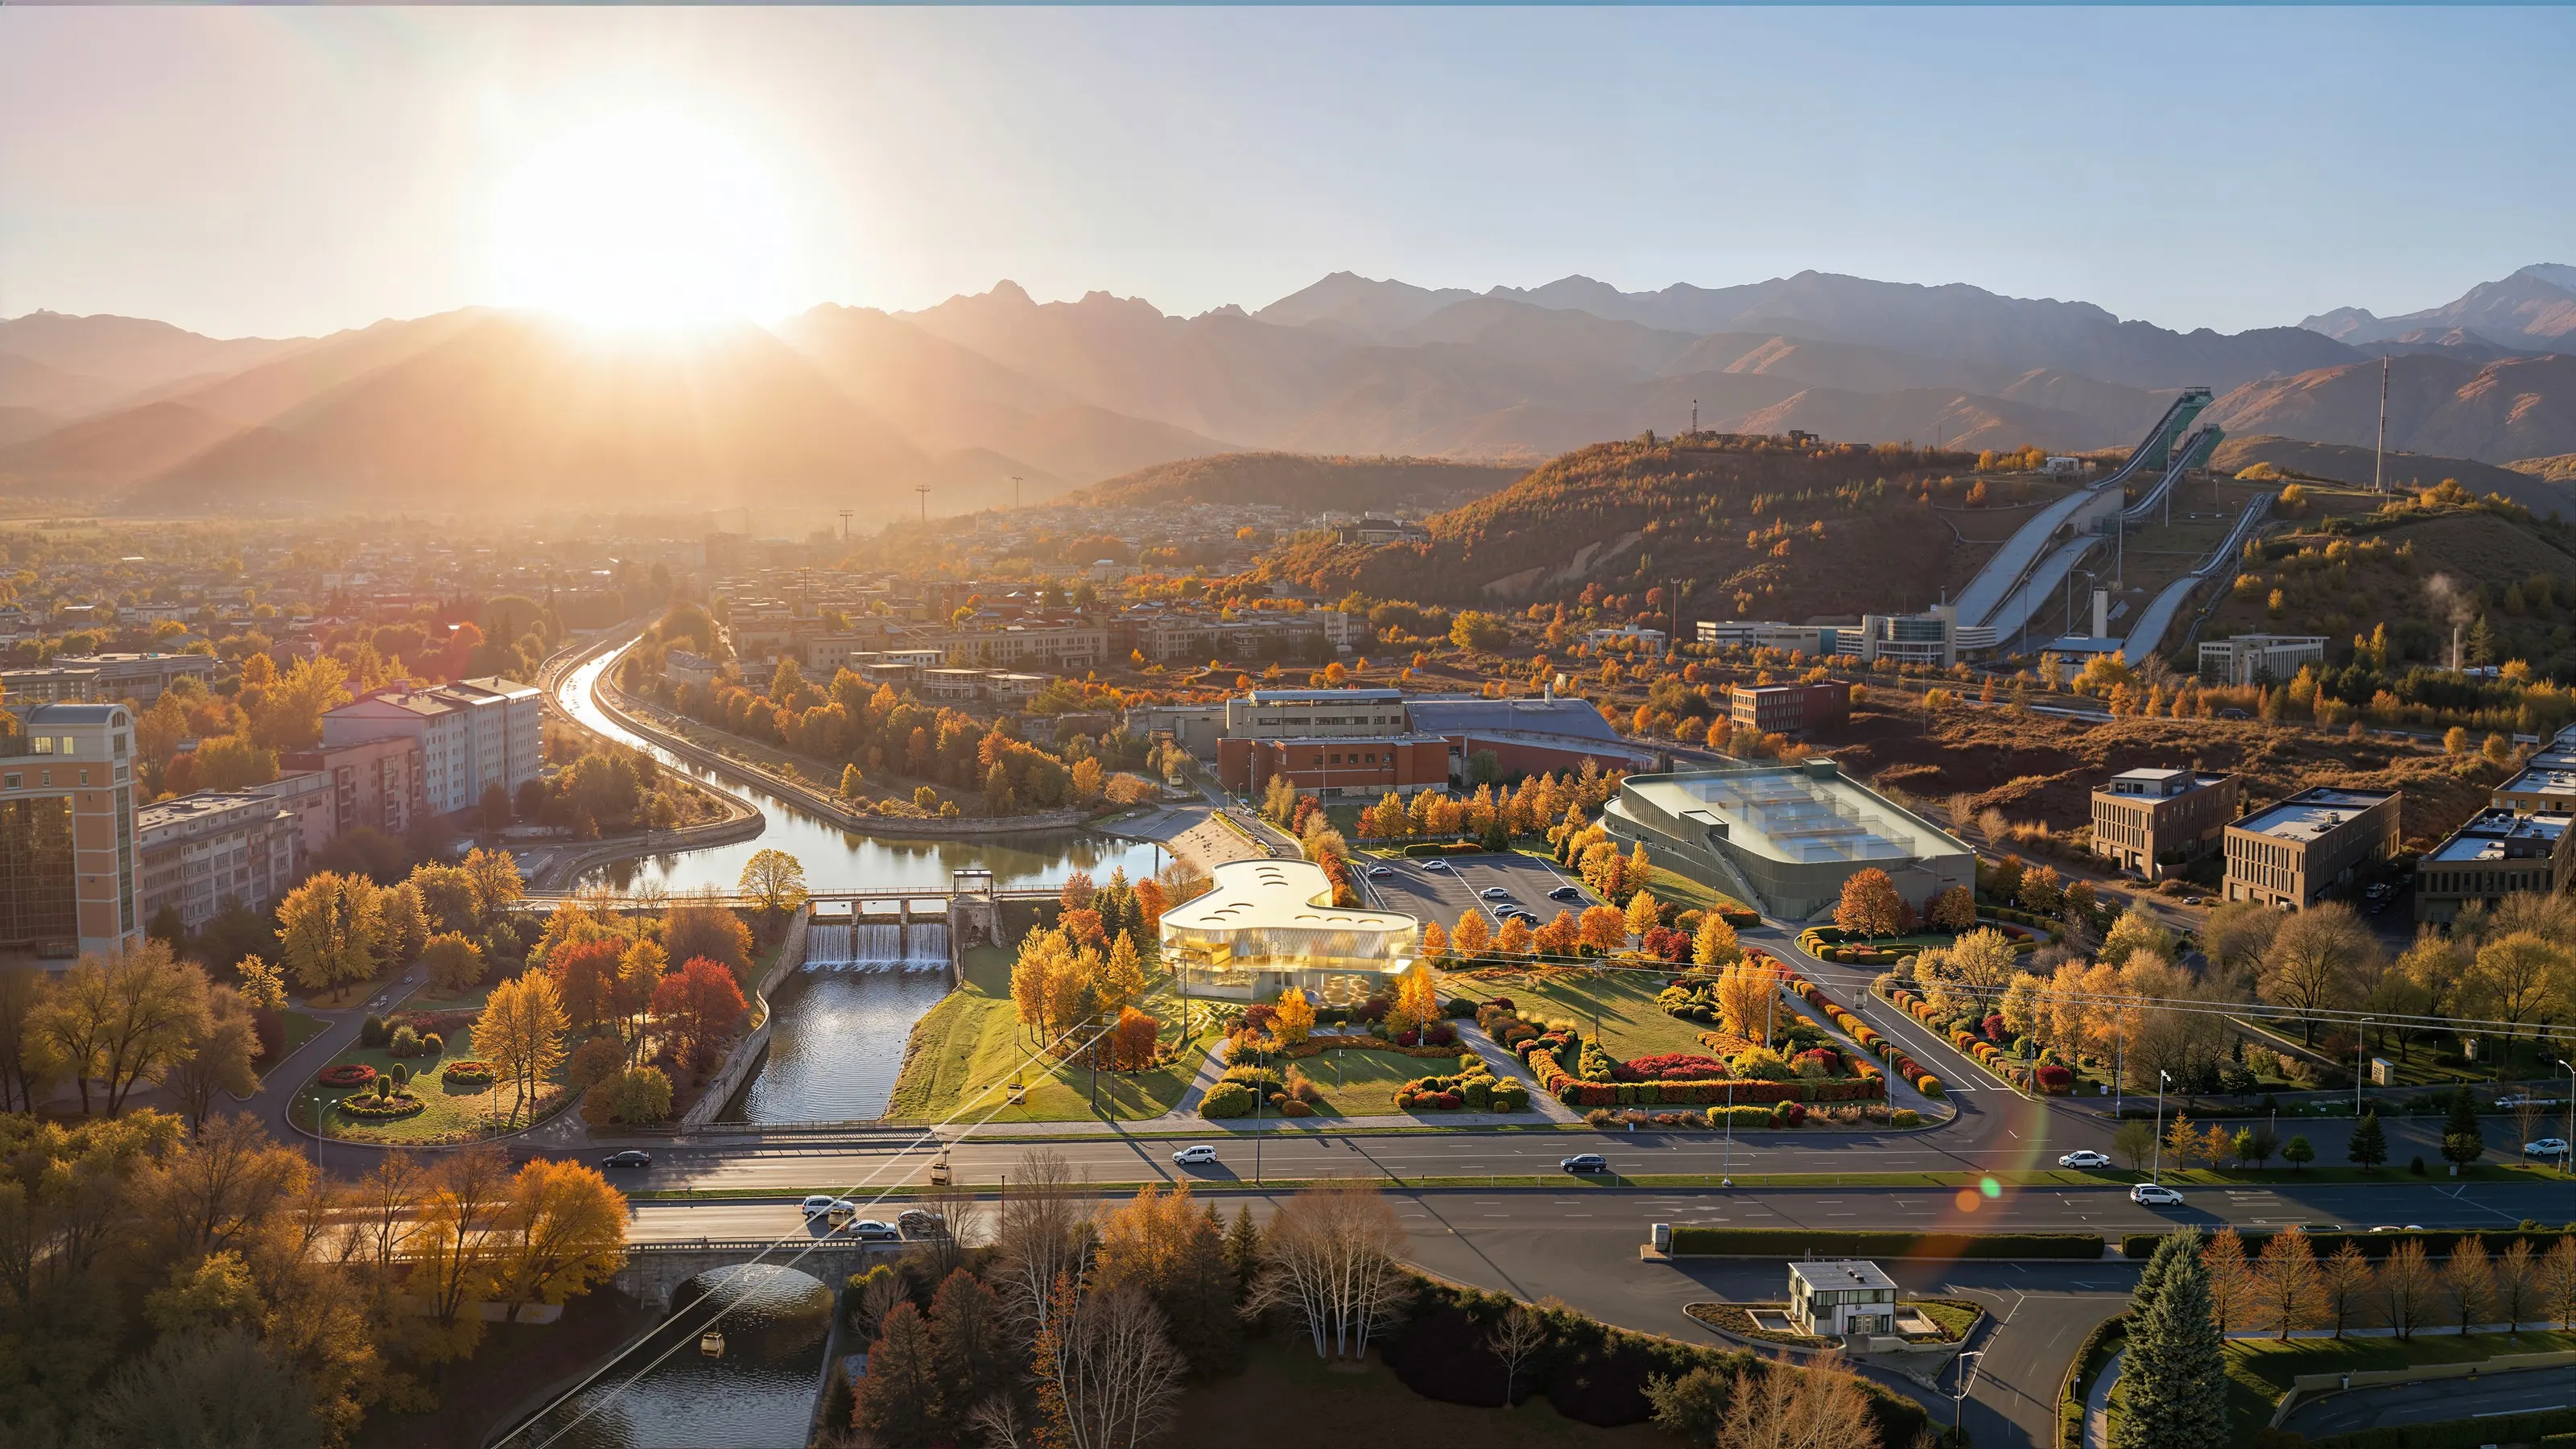
The city administration needed to see the planned cableway. We had a SketchUp model of the stations and screenshots of hand-drawn landscaping.
Approach
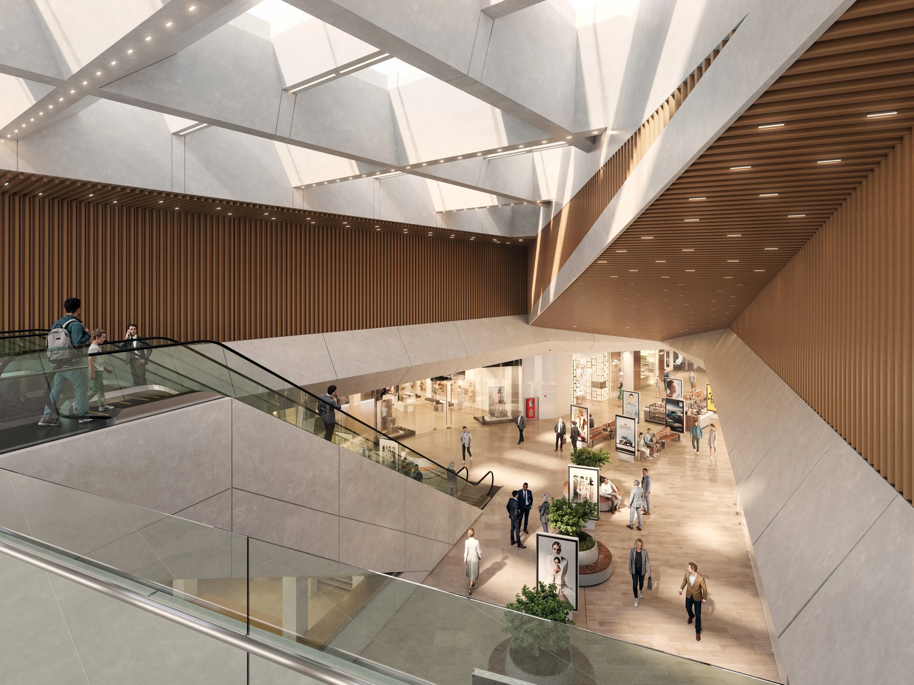
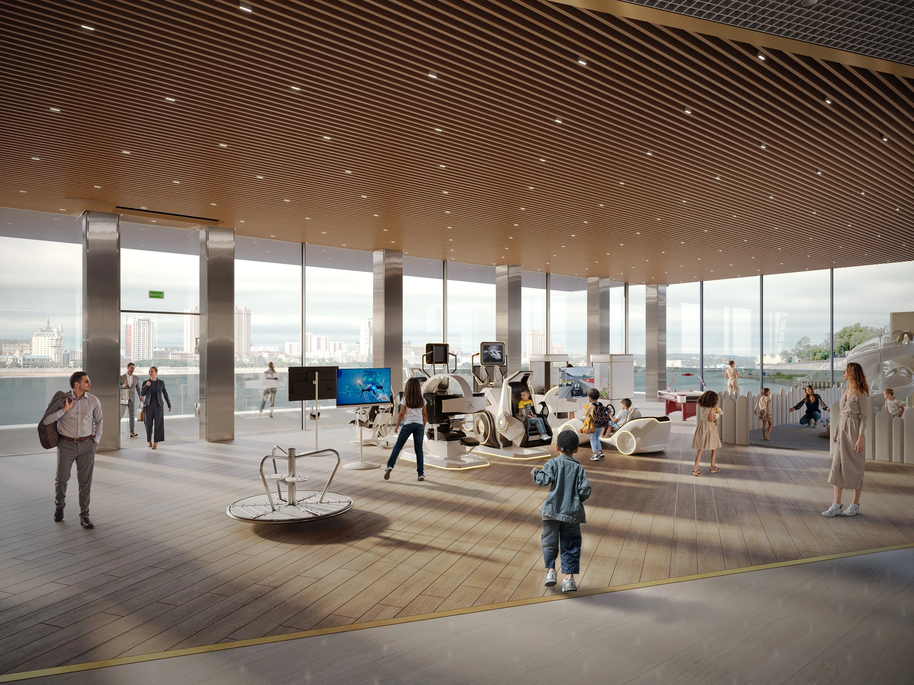
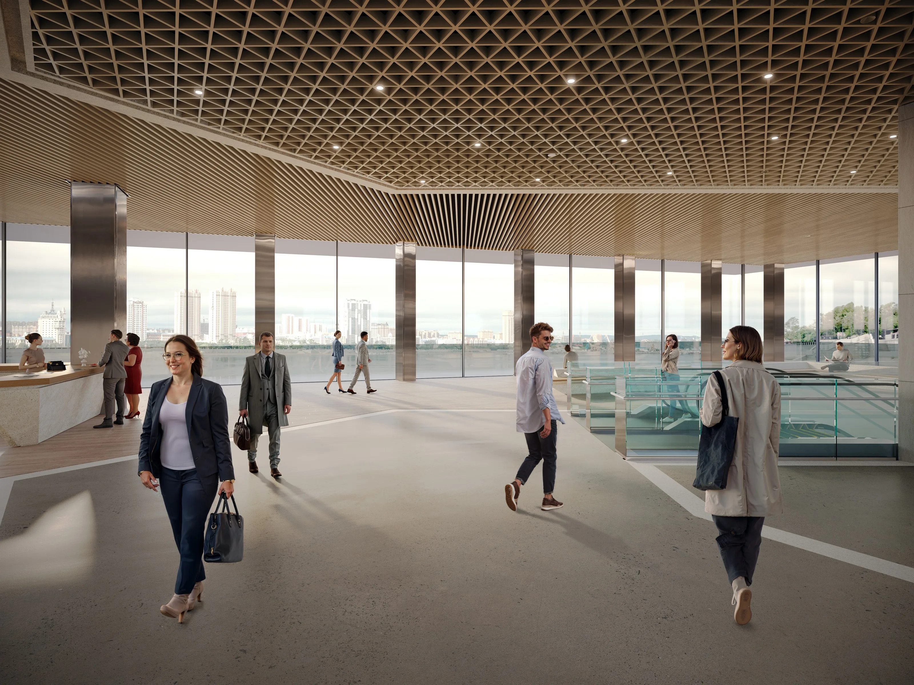
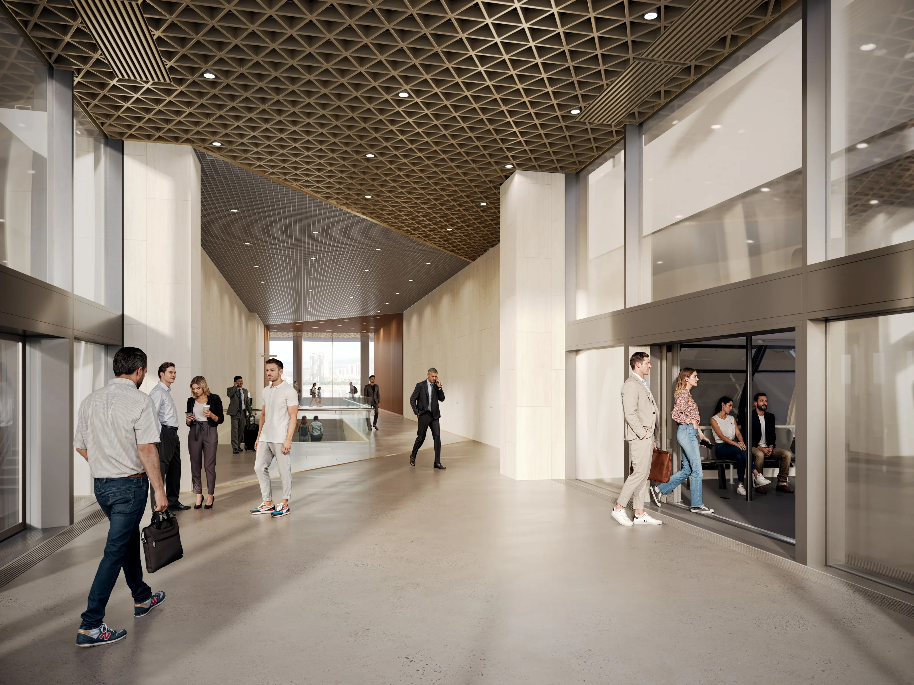
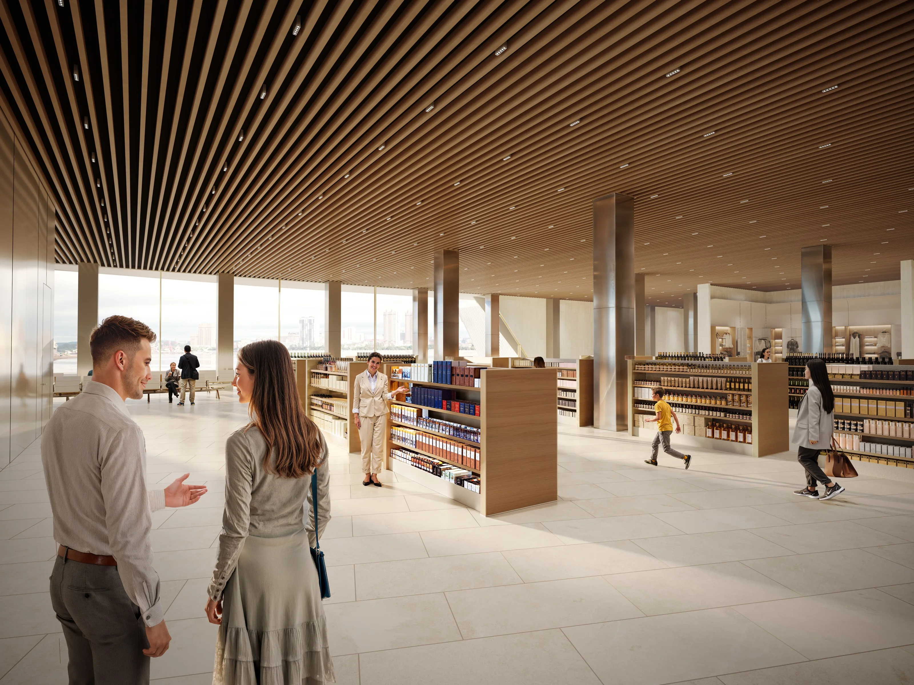
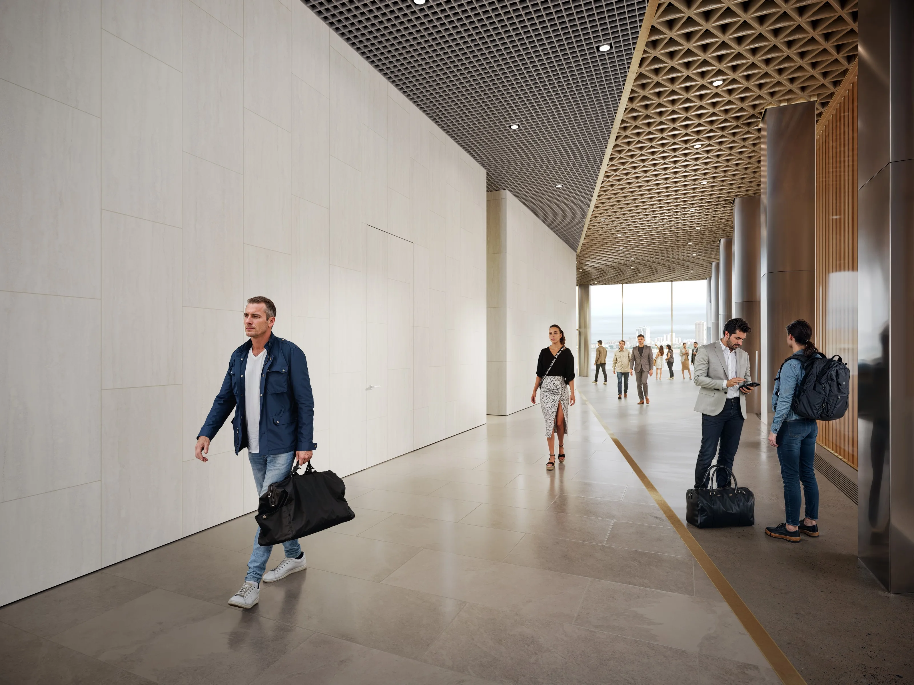
For each station we picked viewpoints that include the surrounding buildings. We shot the site from the air and fitted the stations into those photos in detail. The interiors were built so the whole route reads as one building.
Result
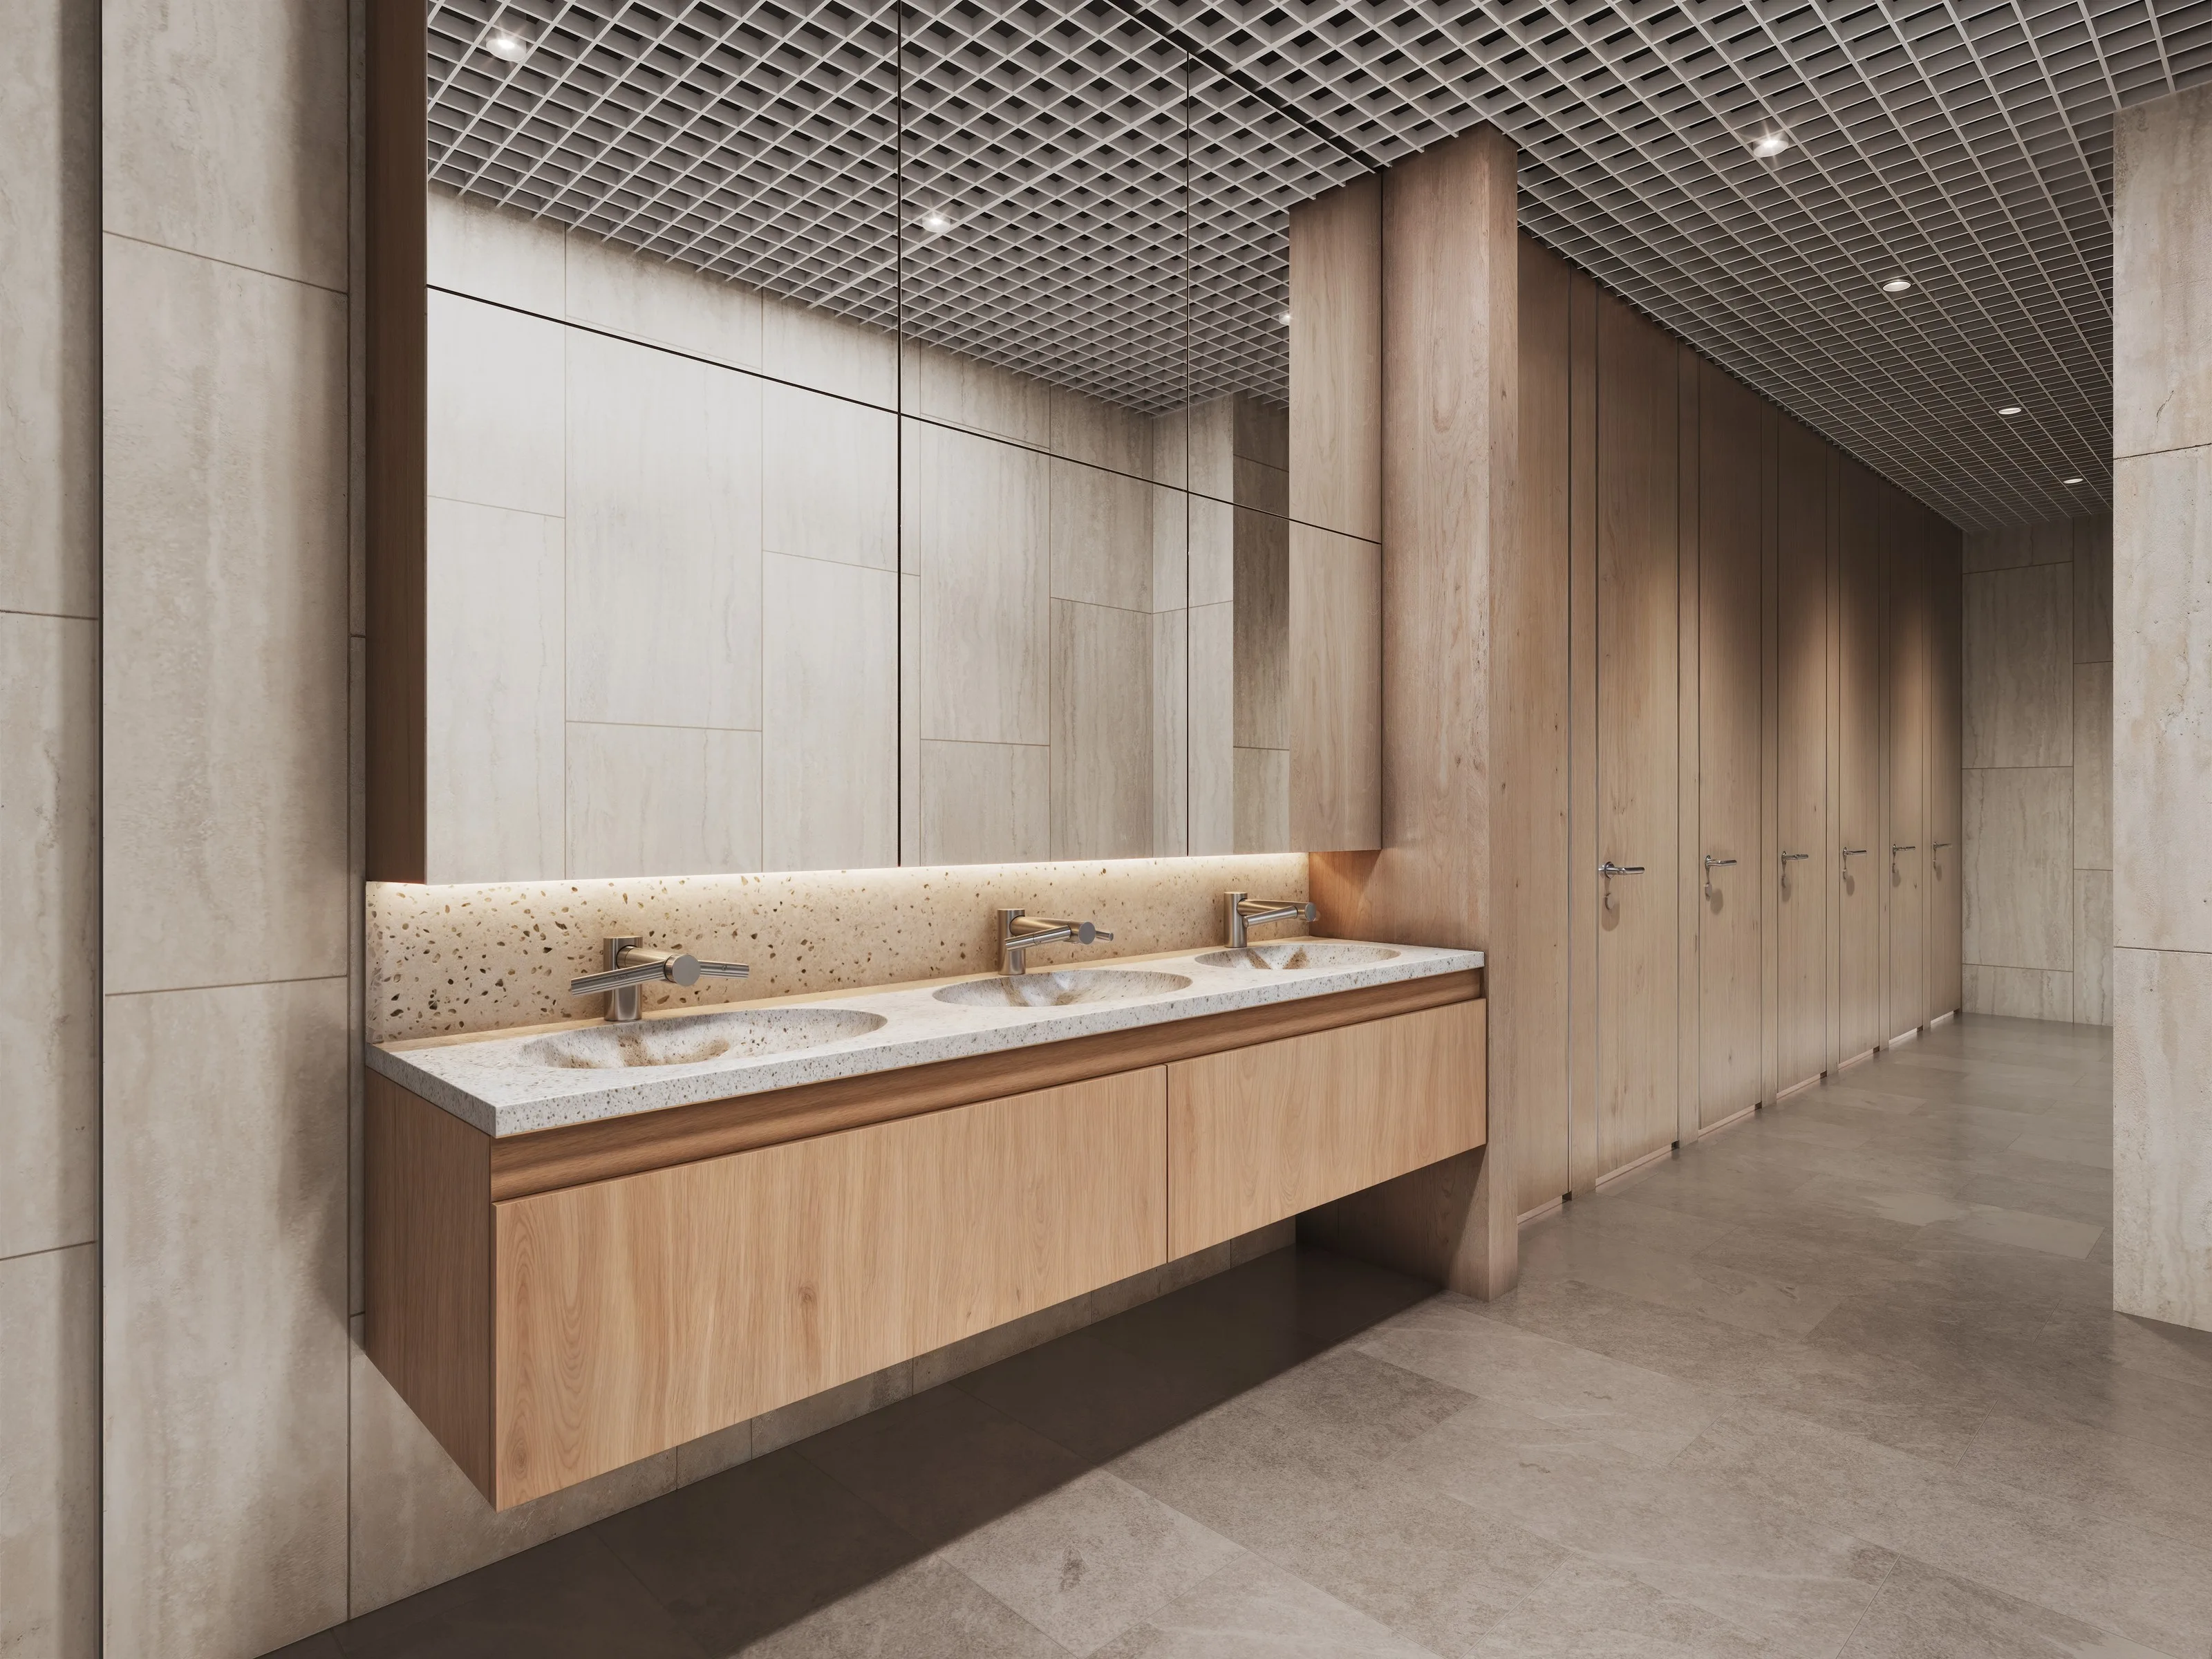
A set of exterior and interior renders that the Ulab team used to defend the project in front of the city.
Project data
- Client
- Ulab
- Location
- Blagoveshchensk, RU
- Year
- 2024
- Direction
- Architecture
- Formats
- Stills
- Delivered
- Exterior renders of the stations
- Interior renders: lobby, retail, restrooms
- Aerial photography of the site
- Viewpoints for every station
- Software
- Photoshop
- 3ds Max
- V-Ray
- Source
- Behance post
More work
Next project
Open